TL;DR

Get everyday helpers delivered free with Prime
- Fast, free delivery on millions of items
- Prime Video, Amazon Music and more included
- Member-only deals all year
A roll-in shower should be at least 60″ x 30″ with no threshold, slip-resistant flooring, and easy controls. Thoughtful planning saves costs, enhances safety, and ensures comfort for users with mobility challenges.
Aim for at least 60" x 30" with a 5-foot turning radius for comfortable wheelchair access.
Use slip-resistant flooring and a slope of 1/4 inch per foot to prevent water pooling and slips.
Eliminate thresholds or keep them under 1/2 inch to allow seamless, barrier-free entry.
Place controls within 48 inches and choose lever or touchless fixtures for ease of use.
Incorporate safety features like grab bars, seating, and non-slip surfaces for confidence and independence.
What Makes a Roll-In Shower Truly Accessible?
At its core, a roll-in shower is designed for wheelchair users and those with mobility challenges. It features a low or no threshold entry, making it easy to roll in without lifting your legs over a barrier. The interior space should have a minimum 60″ by 30″ footprint, with a 5-foot diameter turning radius to allow comfortable maneuvering.
Imagine a friend in a wheelchair gliding smoothly into a spacious shower, with room to turn and stretch out. Proper planning ensures safety and independence from the moment you step inside.
As an affiliate, we earn on qualifying purchases.
How to Choose the Perfect Size and Layout for Your Space
Start with the basics: aim for at least 60 inches by 30 inches. If space allows, go bigger — 72″ by 36″ offers extra comfort and ease of movement. Outside the shower, allocate enough room for transferring from a wheelchair or walker, ideally a few feet of clear space.
Choosing the right size is a balance between functionality and available space. Larger showers provide more freedom of movement, which can significantly enhance independence and safety, especially for users with more extensive mobility aids. However, increasing size may require structural modifications or impact bathroom aesthetics. Use a floor plan sketch to visualize how the shower fits with existing fixtures and ensure the layout supports safe transfer zones and unobstructed pathways.
As an affiliate, we earn on qualifying purchases.
Choosing the Right Floor and Drainage for Safety
Slip-resistant flooring and proper drainage are non-negotiables. Use textured tiles or waterproof vinyl with a matte finish to prevent falls. The floor should slope 1/4 inch per foot toward the drain to prevent water pooling.
Proper drainage isn’t just about water flow; it directly impacts safety and hygiene. Poor drainage can lead to puddles that increase fall risk and promote mold growth. Consider linear drains, which are not only functional but also contribute to a sleek aesthetic, making the space appear more modern and less cluttered. The slope must be precise; too steep can cause water to splash outside the shower, while too gentle may lead to standing water, emphasizing the importance of professional installation for safety-critical features.
As an affiliate, we earn on qualifying purchases.
Designing Barrier-Free Entry: How to Keep It Seamless and Safe
The key is eliminating thresholds or keeping them under 1/2 inch. Consider a curbless or zero-threshold design to create a flush transition from the bathroom floor. This not only simplifies entry but also reduces tripping hazards, which is especially important for users with limited mobility or visual impairments. A seamless transition minimizes the risk of accidents and makes cleaning easier, contributing to overall bathroom hygiene and safety.
Opting for a level entry can also enhance the aesthetic appeal, creating a sleek, modern look that integrates the shower into the overall bathroom design. While eliminating thresholds can involve additional construction work, the safety benefits and accessibility improvements often outweigh these initial costs, making it a worthwhile investment for long-term usability and aesthetic cohesion.
As an affiliate, we earn on qualifying purchases.
Picking Fixtures and Controls That Are Easy to Reach
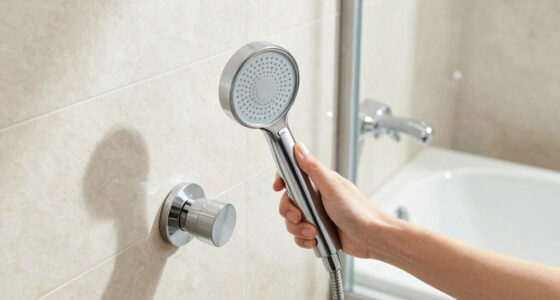
Accessible controls should be within reach range (about 48 inches) from the floor, with lever handles or touchless operation. Place the showerhead at adjustable heights or use a handheld version for flexibility.
Proper placement of fixtures isn’t just about convenience; it directly impacts safety and independence. Controls that are too high or too low can cause frustration or even accidents, especially for those with limited reach or strength. Lever handles are easier to operate than knobs, reducing the effort needed to turn on water. Touchless fixtures minimize contact points, lowering infection risk and making adjustments easier for users with limited dexterity. Adjustable showerheads and handheld units allow users to customize their experience, which is essential for comfort and independence during bathing.
Adding Safety Features That Make a Difference
Safety isn’t optional. Install grab bars in key locations, add built-in seating or fold-down benches, and choose non-slip flooring. Good lighting helps prevent accidents, especially in low-light conditions.
Safety features are crucial because they directly prevent falls and injuries, which are common hazards in bathrooms. Grab bars provide stability when entering, exiting, or adjusting position. Built-in seating or fold-down benches offer a secure place to sit, reducing fatigue and the risk of slips. Non-slip flooring is essential; even the most cautious users can slip on wet surfaces. Adequate lighting, including night lights, ensures visibility at all times, especially for those with visual impairments. These features not only support independence but also give caregivers peace of mind, knowing the space is safer for daily use.
Latest Innovations in Roll-In Shower Design
Recent advancements blend form and function beautifully. The rise of linear drains creates a sleek, seamless look. Smart controls like voice-activated or touchless faucets boost safety and convenience.
Eco-friendly materials, such as antimicrobial tiles and sustainable fixtures, are also gaining popularity. Customizable modules allow you to tailor the space precisely to your needs and style preferences.
What You Need to Know About Building Codes and Permits
Most local building codes and the ADA recommend a minimum shower size of 60″ x 30″ and specific safety features. Check with your local authorities before starting construction to ensure compliance. Skipping permits can lead to costly rework or violations.
Understanding these codes is vital because non-compliance can result in fines, delays, or even the need to redo work. Codes often specify not just minimum sizes but also requirements for grab bars, drainage slopes, waterproofing, and ventilation. Being proactive and consulting local regulations early in the planning process helps avoid costly surprises and ensures your project meets all safety standards. This due diligence ultimately saves money and time while providing peace of mind that your bathroom will be compliant and safe for years to come.
Estimating Costs: What to Expect When Planning Your Shower
Costs depend on size, materials, and extras. Basic installations start around $3,000, but high-end, customized showers can go over $10,000. Budget for both materials and labor, including any structural modifications.
Understanding the cost breakdown helps prioritize features and avoid surprises. For example, choosing premium tiles and fixtures increases expenses but can greatly enhance durability and aesthetic appeal. Structural changes, like enlarging the space or installing specialized drainage systems, also add to costs. Planning for these factors upfront allows you to allocate funds effectively and select options that balance safety, style, and budget constraints. Remember, investing in quality materials and professional installation can reduce future repair costs and ensure long-term safety and satisfaction.
Can I Convert My Existing Shower Into a Roll-In?
Yes, but it isn’t a simple swap. You’ll likely need to remove the current threshold, enlarge the space, and redo plumbing. It’s a significant project but worthwhile for long-term safety and accessibility.
Transforming an existing shower into a roll-in model involves careful planning and professional expertise. The process may include removing high thresholds, expanding the footprint, and rerouting plumbing to accommodate a new drain layout. These modifications can be complex and costly, but they significantly improve usability and safety for users with mobility challenges. Weighing the upfront investment against the benefits of increased independence and compliance with accessibility standards is key. Engaging experienced contractors ensures the work is performed correctly, minimizing future issues and maximizing the value of your renovation.
Safety Features That Make Your Shower Truly User-Friendly
Prioritize grab bars, non-slip surfaces, and built-in seating. Adding a handheld showerhead at reachable heights allows for easier use. Good lighting enhances safety, especially for those with visual impairments.
Incorporating these safety features is essential because they directly reduce the risk of accidents. Grab bars provide stability during entry, exit, and movement within the shower, especially for users with balance issues. Non-slip surfaces prevent falls, which are a leading cause of injury in bathrooms. Built-in seating or fold-down benches offer a safe resting place, reducing fatigue and the need for risky transfers. Good lighting, including task lighting and night lights, ensures visibility in all conditions. These features collectively support independence and can significantly decrease the likelihood of injuries, fostering a safer, more confident bathing experience.
Designs That Look As Good As They Work
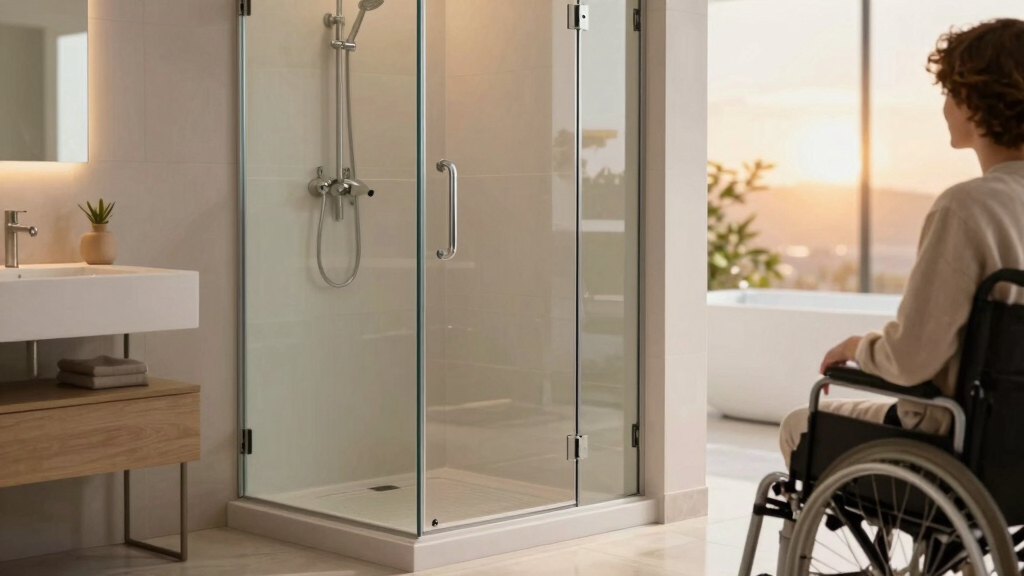
Modern roll-in showers blend style with accessibility. Frameless glass doors, sleek tiles, and minimalist fixtures create a luxurious feel. You don’t have to sacrifice beauty for function.
Thoughtful design ensures your shower is both functional and aesthetically pleasing. Using high-quality materials like large-format tiles, clear frameless glass, and streamlined fixtures can elevate the overall look, making the space feel more open and sophisticated. Incorporating design elements such as built-in niches, niche lighting, and coordinated color schemes enhances visual appeal while maintaining practicality. When accessibility features are seamlessly integrated into stylish designs, the shower becomes a statement piece rather than an afterthought, proving that safety and beauty can coexist effortlessly.
Frequently Asked Questions
What is the minimum size for a roll-in shower?
The standard minimum is 60 inches by 30 inches, providing enough space for wheelchair users to move comfortably. Larger sizes can increase safety and ease of use.Do I need a permit or special code compliance?
Yes, local building codes and ADA guidelines often specify minimum sizes and safety features. Always check with local authorities before remodeling or building.What materials are best for durability and safety?
Opt for slip-resistant tiles, waterproof acrylic or fiberglass panels, and corrosion-resistant fixtures. These choices improve safety and last longer with less maintenance.How much might a roll-in shower cost to install?
Expect to pay from around $3,000 for basic setups to over $10,000 for high-end, customized designs, depending on size, materials, and complexity.Can I convert my current shower into a roll-in?
Yes, but it often involves removing the existing threshold, enlarging the space, and updating plumbing. It’s a significant project best handled by experienced contractors.Conclusion
A well-planned roll-in shower doesn’t just meet accessibility standards — it transforms a bathroom into a space of dignity and independence. Think of it as crafting a private sanctuary where safety, style, and comfort meet. When you prioritize thoughtful design now, you create a bathroom that truly works for everyone, today and tomorrow.Columbus Day / Indigenous Peoples' Day Picks
long weekend sales
As an affiliate, we earn on qualifying purchases.